
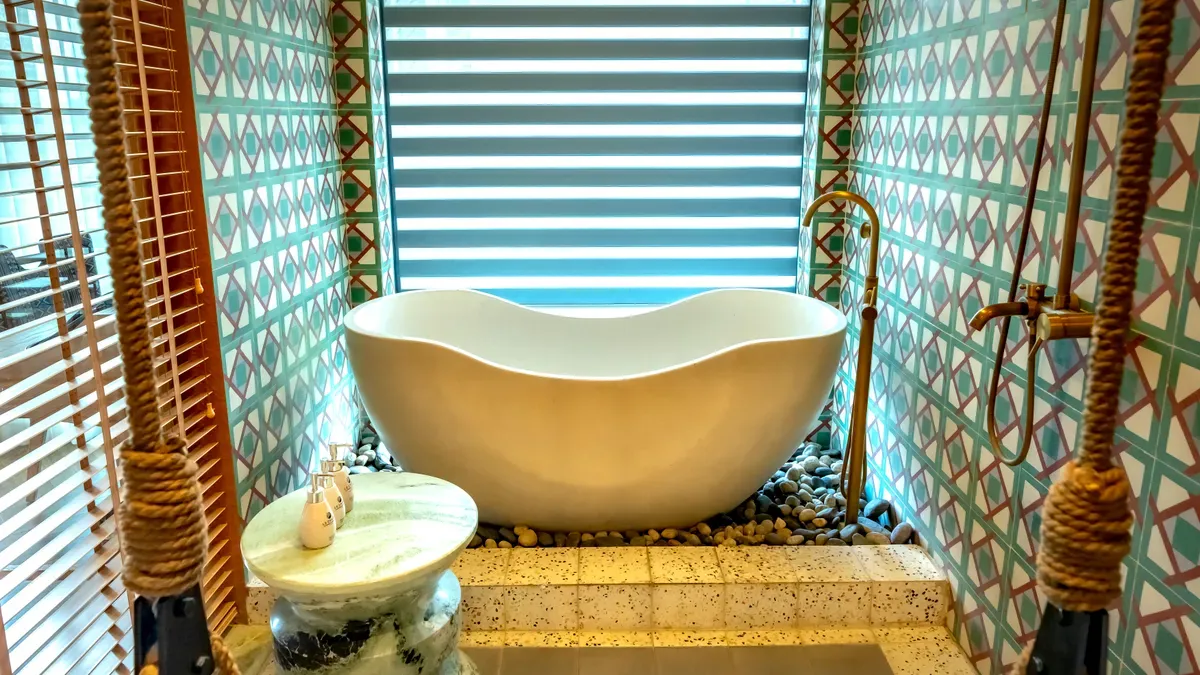
Choosing the right bathtub is one of the most important decisions in a bathroom remodel. Buy a tub that’s too small, and you sacrifice comfort; buy one that’s too large, and you risk a cramped layout or expensive return shipping. Finding your perfect match starts with understanding the standard tub size for different styles.
Whether you are looking for a space-saving alcove design, a luxurious two-person bathtub, or a deep soaking tub, standard bathtub dimensions shape how your bathroom looks, feels, and functions. The guide below breaks down typical bathtub dimensions by type to help you design your dream space with confidence.throom feels, support comfort, and help with installation. Homeowners should compare size and layout to match a two-person or soaking design with their space and style.
Key Takeaways
- Learn about standard bathtub sizes to pick the best one. Most alcove tubs are 60 inches long. Freestanding tubs are between 55 and 72 inches long.
- Think about your bathroom’s shape and size before you pick a tub. Measure the space to make sure the tub will fit. Check if it can go through doors and is easy to reach.
- Choose a tub that matches your home’s style. Alcove tubs work well in family bathrooms. Freestanding tubs look fancy in big rooms.
- Think about who will use the tub. Walk-in tubs are safe for older people. Soaking tubs are good for relaxing.
- Use tables to compare tub sizes. This helps you see the differences. It can help you make smart choices and save money.
Alcove tub standard sizes
Common bathtub dimensions for alcove tubs
Many people pick alcove bathtubs for their homes. The standard alcove tub size fits in most bathrooms. Most companies make alcove tubs in these sizes:
| Length (inches) | Width (inches) |
|---|---|
| 60 | 30 |
| 60 | 32 |
| 60 | 34 |
These sizes help people plan their bathroom space. The 60-inch length is the most popular size. It works for soaking bathtub and two-person bathtub designs. Alcove tubs are usually shaped like a rectangle. This shape makes them easy to put in and saves space.
Compact vs. large alcove options
Alcove tubs come in small and big sizes. Small alcove tubs are usually less than 60 inches long. They fit well in bathrooms that are not very big. Large alcove tubs are 66 inches or longer. These tubs give you more room to soak and relax. Here is a table that shows the two choices:
| Bathtub Type | Length (inches) | Width (inches) | Notes on Comfort |
|---|---|---|---|
| Compact Alcove | Typically less than 60 | Varies | Comfort depends on interior design efficiency |
| Large Alcove | 66 or more | Varies | Generally offers more space for comfort |
A big alcove tub can feel fancy. It can be good for a two-person bathtub. Small tubs save space and are good for homes with not much room.
Home styles for alcove tubs
Alcove tubs work with many home styles. They are good for:
- Family bathrooms
- Guest bathrooms
- Apartments
- Multifamily properties
- Tub-shower combinations
- Standard renovation projects
- Bathrooms with limited floor space
These home styles use alcove tubs because they fit well. The standard tub size makes them easy to install. Alcove tubs are useful and can be used in many ways. They are good for new homes and for fixing old bathrooms. Many people pick alcove tubs because they are easy to use and come in different sizes.
Freestanding tub dimensions
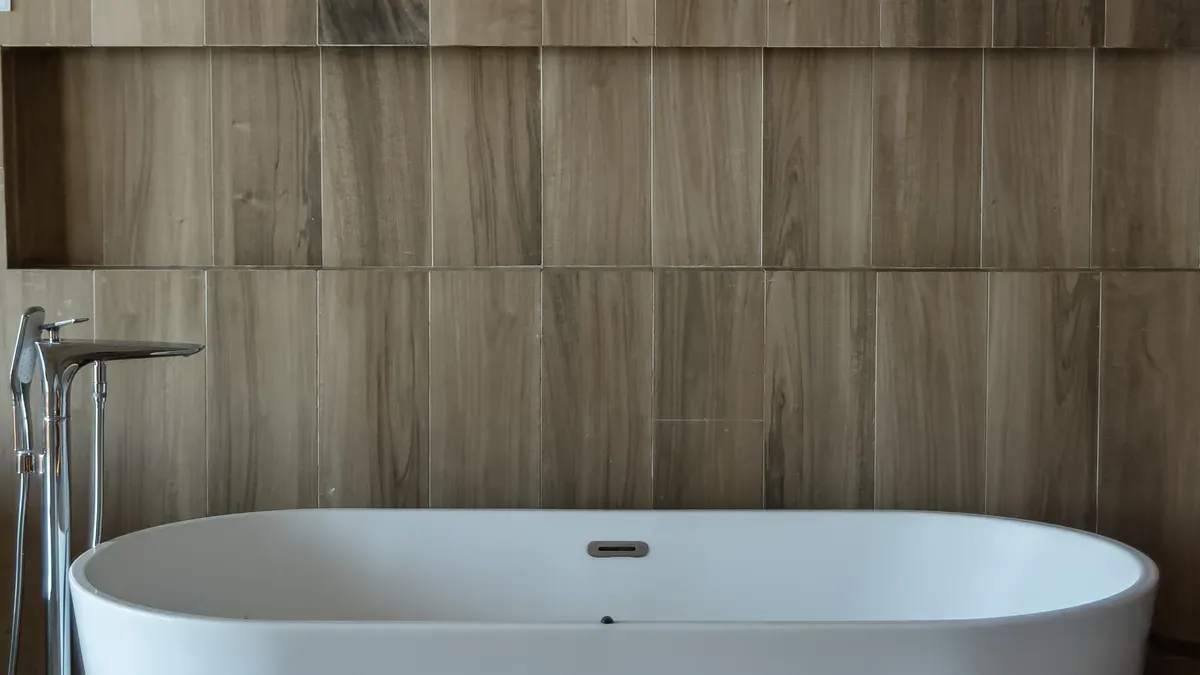
Typical standard sizes for freestanding tubs
Freestanding tubs come in many sizes for different bathrooms. The usual length is between 55 and 72 inches. Widths are from 27 to 36 inches. Heights are often between 20 and 28 inches. These sizes help make the tub comfy and stylish. The table below lists the most common freestanding bathtub sizes:
| Bathtub type | Typical exterior length | Typical exterior width | Typical overall height | Best suited for |
|---|---|---|---|---|
| Freestanding bathtub | 55–72 in. | 27–36 in. | 20–28 in. | Open layouts and design-focused bathrooms |
A soaking bathtub in this group lets you relax deeply. Many people like this style for its fancy look and roomy feel.
Placement and design flexibility
A freestanding tub can go in many places. It can be in the middle of a big bathroom or near a special wall. Some people put it by a window for sunlight. Others put it at the end of a master ensuite or in a wet-room style space. A back-to-wall design puts the tub against a wall.
- In the middle of a big bathroom
- Near a special wall
- Next to a big window
- At the end of a master ensuite
- Inside a wet-room style space
- Against a wall with a back-to-wall setup
The outside of a freestanding bathtub is easy to see. The shape, edges, and what it is made of change how the bathroom looks and feels.
Matching freestanding tubs to home styles
Freestanding tubs are best for bigger bathrooms. Master bathrooms and guest suites often use them as the main feature. They stand out and can go in many spots, so they are good for homes that want style and comfort. Many South African homes pick this tub to feel fancy. The different bathtub types, especially freestanding, help people match their needs and style. Picking the right size makes soaking more comfortable.
Corner tub standard sizes
Common corner bathtub dimensions
Corner bathtubs are a smart choice for many bathrooms. They come in several standard tub size options. The most common dimensions for these tubs are shown in the table below:
| Size | Dimensions | Capacity |
|---|---|---|
| Small | 48″ x 48″ | 1-2 people |
| Medium | 60″ x 60″ | More leg space |
| Large | Up to 72″ | Varies |
These bathtub dimensions help homeowners plan for comfort and function. A small corner tub fits well in compact bathrooms. Medium and large sizes offer more room for soaking and relaxation. The unique shape of a corner bathtub can make it feel like a soaking bathtub, even in a smaller space.
Space-saving benefits
Corner tubs use space in a different way than other tubs. They fit neatly into a corner, which can open up the rest of the bathroom. Here are some key benefits:
- Corner bathtubs use corner space efficiently, making them ideal for smaller bathrooms.
- They save floor space compared to standard bathtubs, giving you more room to move.
- These tubs take advantage of areas that might not be used otherwise, which helps in bathrooms with unusual layouts.
This configuration can make a bathroom feel larger and less crowded. Many people choose a corner tub when they want both soaking and space-saving features.
Best layouts for corner tubs
The right layout can make a corner tub even more useful. Some popular ideas include:
- Diagonal placement of the tub can free up space and make it easier to get in and out.
- Elevating the tub on a platform creates a special zone and can hide plumbing.
- Adding overhead or vertical storage makes the most of tight spaces.
- Combining the tub with a shower saves space and adds function.
- Using reflective or light-bouncing surfaces can make the bathroom look bigger.
Corner tubs work well in bathrooms where space is limited or the layout is not standard. They are also a good fit for modern homes that want a unique look and efficient use of space.
Drop-in tub standard sizes
Standard bathtub size range for drop-in tubs
Drop-in tubs are liked for their style and flexibility. The standard tub size fits many bathroom shapes. Most drop-in tubs have these sizes:
- Length: 45–72 inches
- Width: 30–42 inches
- Height: 14–20 inches
These sizes help people pick what fits their bathroom. The wide range means drop-in tubs work in small or big rooms. Knowing the standard size helps when you plan a remodel.
Installation needs
You need to plan carefully to install a drop-in tub. The tub sits in a framed deck that holds its weight. This deck also makes the room look nice. The table shows what you need for installing drop-in tubs:
| Requirement | Description |
|---|---|
| Structural framing | Needed to hold the tub up. |
| Approved base support | Makes sure the tub sits on something strong. |
| Waterproof deck materials | Stops water from hurting the deck. |
| Finished tile or slab surfaces | Gives a neat look around the tub. |
| Waste and overflow connections | Lets water drain out properly. |
| Deck-mounted faucet preparation | Needed to put faucets on the deck. |
| Plumbing access | Lets you connect pipes easily. |
| Removable service panels | Makes it easy to fix things later. |
| Electrical access for powered systems | Needed if the tub uses electricity. |
| Additional framing for heavy tubs | Extra support for tubs that are heavy. |
Tip: Always read the instructions from the maker before you start. Good support and waterproofing keep the tub safe and lasting longer.
Home styles for drop-in tubs
Drop-in tubs fit many home styles. They are used in homes that want a fancy look. Some reasons people pick drop-in tubs are:
- They let you design the tub in many ways.
- The deck can be finished with tile, marble, or wood.
- You can add lights or steps for more comfort.
Homes with big bathrooms or spa designs often use drop-in tubs. These tubs stand out and make the room special. You can change the deck and area around the tub. This makes drop-in tubs popular for people who want a cool and stylish bathroom.
Walk-in tub dimensions and accessibility
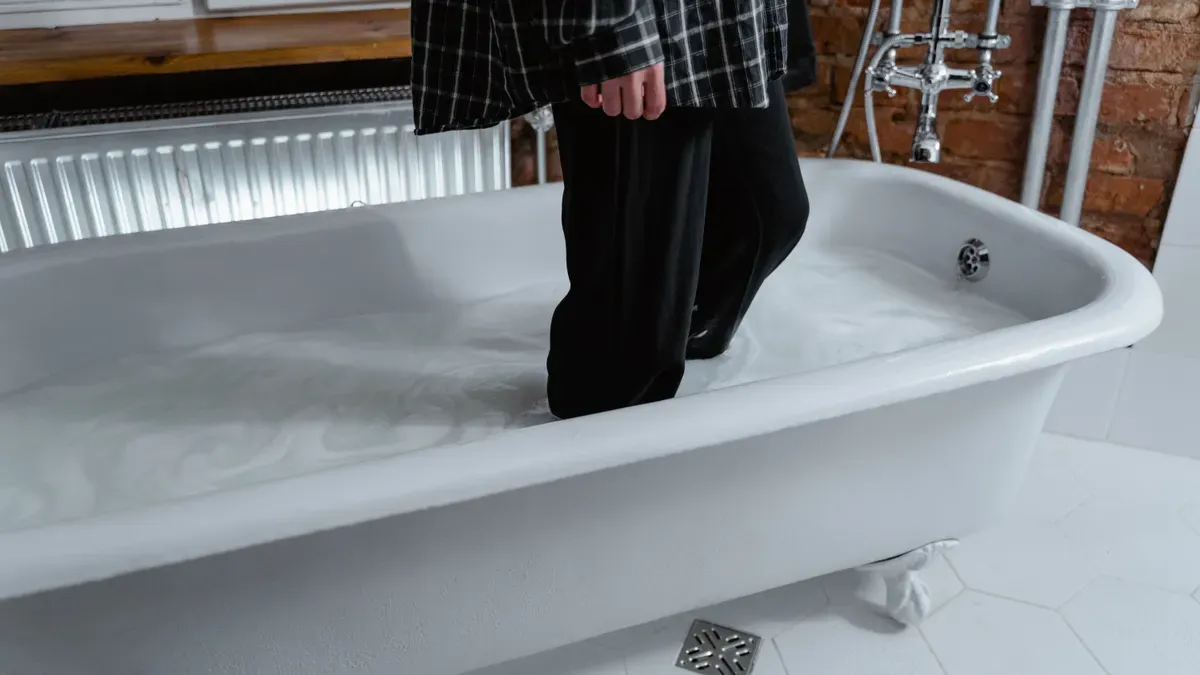
Standard walk-in tub sizes
Walk-in tubs are made to help people get in and out easily. They are safe for many users. Most walk-in tubs are between 48 and 60 inches long. The width is usually 28 to 32 inches. Heights are often 38 to 40 inches. Some tubs are smaller or bigger for different spaces. The table below shows common sizes for walk-in tubs:
| Walk-in bathtub | Length (inches) | Width (inches) | Height (inches) | Purpose |
|---|---|---|---|---|
| Small | 36 | 32 | N/A | Accessibility & Seniors |
| Standard | 48-60 | 28-32 | 38-40 | Accessibility & Seniors |
| Large | 60 | 40 | N/A | Accessibility & Seniors |
| Average | 60 | 32 | 38 | Accessibility & Seniors |
These sizes help people pick the right tub for their bathroom. Walk-in tubs can fit in many home layouts.
Accessibility and safety features
Walk-in tubs have features that make bathing safer and easier. These features help people who have trouble moving. The table below lists common safety features:
| Feature | Description |
|---|---|
| Handrails | Give support and must follow ADA rules. |
| Non-Slip Surfaces | Textured surfaces stop slips and falls. |
| Built-In Seating | Lets you sit safely while bathing. |
| Anti-Scald Technology | Keeps water from getting too hot. |
| Fast Fill & Drain Systems | Fills and drains quickly to avoid chills or burns. |
| Temperature Controls | Keeps water at a safe level. |
| Dual Drain | Drains water faster for quick exits. |
| Drain Pump | Removes water quickly for extra safety. |
Tip: Pick a walk-in tub with these features for the best safety and comfort.
Ideal home scenarios for walk-in tubs
Walk-in tubs are good for many homes. People should think about their health and bathroom space. Here are some times when a walk-in tub is best:
- People who have trouble with balance or moving
- Homes planning for aging in place
- Bathrooms with enough room for a walk-in tub
- Families who want safer baths for seniors
- Homeowners who want to make their home safer for the future
- People who like to sit while bathing
- Households with money for remodeling and safety upgrades
A walk-in tub makes bathing safer and more comfortable. It helps people stay independent at home and fits many needs.
Standard tub size comparison table
Quick reference for all tub types
A standard tub size comparison table gives homeowners a clear view of the main bathtub dimensions. This table shows the length, width, and height for each type of bathtub. It helps people see which size fits their bathroom and matches their needs.
| Tub Type | Length (inches) | Width (inches) | Height (inches) | Best Use |
|---|---|---|---|---|
| Alcove | 60–72 | 30–34 | 14–20 | Family, guest, compact |
| Drop-in | 45–72 | 30–42 | 14–20 | Custom, spa, luxury |
| Freestanding | 55–72 | 27–36 | 20–28 | Master, open, stylish |
| Corner | 48–72 | 48–72 | 18–24 | Space-saving, modern |
| Walk-in | 48–60 | 28–32 | 36–42 | Accessible, senior safety |
Note: Always check the bathtub dimensions before buying. The right size can make your bathroom more comfortable and easier to use.
A comparison table helps homeowners in many ways:
- It shows the differences between tub types and their dimensions.
- It helps people match the tub to their bathroom footprint.
- It supports the preferred bathing posture.
- It works with plumbing and hot-water supply.
- It helps the tub pass through the delivery route.
- It meets structural and installation needs.
Homeowners can use this table to make informed choices. The standard tub size makes it easier to plan and install the right bathtub. A quick reference saves time and helps avoid mistakes.
Choosing the right standard tub size
Assessing bathroom space and layout
To avoid costly installation mistakes, follow this 3-step measuring checklist before buying:
- Measure the “Rough-In” Space: Do not just measure your old tub. Measure the distance from wall stud to wall stud (the rough-in space) before drywall or tile is added. A standard 60-inch alcove tub requires exactly 60 inches of rough-in space.
- Check the Delivery Route: A standard tub size might fit your bathroom, but can it get there? Measure the width of all doorways, hallways, and stairwells along the delivery path.
- Locate the Drain: Note whether your current plumbing requires a left-hand, right-hand, or center drain. Matching this will save you hundreds of dollars in plumbing modifications.
Start by planning before picking a bathtub. Measure your bathroom’s length, width, and height. Use a tape measure for this step. Write down the space between plumbing, walls, and built-in things. Check if the tub can fit through doors and hallways. Make sure there is enough room to bring it in. Think about how the door opens and if it will hit the tub. Leave space so the door can open all the way. Decide if you are replacing an old tub, remodeling, or building new. Make sure you can reach plumbing and electrical parts for fixing. Plan so you can clean the tub and reach the controls easily.
Tip: Leave 2–3 inches of space around the tub. This helps with installing and fixing it later.
Considering user needs and preferences
The right bathtub size helps people feel comfortable. The width of the tub matters for how you sit. If the tub is too narrow, it feels tight. If it is too wide, you might slide around. Pick a size that fits the people who will use it most. Families should check if bigger people fit inside. Seniors may want a walk-in bathtub for easy use. Always think about who will use the tub and how.
Matching tub type to home style
Pick a bathtub that matches your home’s style and space. Stand-alone tubs look good in big master bathrooms. Alcove tubs are best for family or guest bathrooms with less space. Walk-in tubs are great for homes that need safety and easy access. The tub’s material can help your home sell for more money. Cast iron and acrylic are good choices for value. Remodeling a bathroom can give back 60–70% of its cost when selling. This is true if the tub is good for families. You can use tools like MSI’s Bathroom Visualizer to see how tubs look in your bathroom.
Common mistakes are buying a tub that is too short, too tall, or does not fit through doors. Measuring and planning first helps you avoid these problems.
Understanding standard tub size and bathtub dimensions helps you plan a bathroom that feels comfortable and looks great. The table below shows how different bathtub types and their dimensions fit various needs:
| Bathtub Type | Typical Length | Typical Width | Typical Height | Best Suited For |
|---|---|---|---|---|
| Alcove bathtub | Around 60 in. | 30–32 in. | 14–20 in. | Standard bathrooms |
| Drop-in bathtub | 60–72 in. | 30–42 in. | 18–24 in. | Custom layouts |
| Freestanding bathtub | 55–72 in. | 27–36 in. | 20–28 in. | Open, stylish spaces |
Choosing the right size and style for your bathtub improves comfort and makes your bathroom more beautiful. Use the tips and comparison tables to find the best fit for your unique home.
FAQ
What is the most common bathtub size for a family bathroom?
The most common standard tub size is exactly 60 inches long, 30 inches wide, and 14 to 16 inches high. This is the typical footprint for an alcove bathtub, making it ideal for standard family bathrooms and shower-tub combos.
Can a freestanding tub fit in a small bathroom?
Freestanding tubs need more space. Some models are as short as 55 inches. Measure your bathroom before choosing. Small freestanding tubs work best in open layouts.
Yes, but it requires careful planning. While standard freestanding tubs range up to 72 inches, compact models are available as short as 55 inches long. Keep in mind that freestanding tubs require at least 4 to 6 inches of clearance on all sides for cleaning and visual appeal.
How do I know if a walk-in tub will fit my bathroom?
Tip: Measure your bathroom door and available floor space. Standard walk-in tubs are 48–60 inches long and 28–32 inches wide. Check plumbing access before buying.
Which tub type saves the most space?
| Tub Type | Space Saving |
|---|---|
| Corner | ⭐⭐⭐⭐ |
| Alcove | ⭐⭐⭐ |
| Drop-in | ⭐⭐ |
| Freestanding | ⭐ |
Corner tubs use bathroom corners efficiently. Alcove tubs also save space.